
Colorado Is Redefining What It Means to Build Well
At LTBa, we've always believed that good homes should be beautiful, comfortable, durable, and energy efficient. Increasingly, they also need to be resilient. As wildfires become more frequent and destructive across Colorado's Front Range, those expectations are expanding. Colorado has adopted its first statewide Wildfire Resiliency Code (CWRC), raising the standard for how homes are designed and built in wildfire-prone areas.
The code represents a broader shift in residential design. Homes are no longer judged only by how they look or how efficiently they use energy. They’re also expected to remain durable, healthy, and better prepared for increasingly challenging conditions.
The New Wildfire Code: What Homeowners Need to Know
The Colorado Wildfire Resiliency Code applies to new homes, as well as additions and exterior renovations over 500 sq. ft., within designated Wildland-Urban Interface (WUI) areas—places where homes are close enough to grasslands, shrublands, or forests for wildfire to pose a real risk. If you aren't altering your home, no upgrades are required. But for new construction and major renovations, wildfire resilience is now an important part of the design process.
From a design perspective, the code focuses on two complementary strategies:
• Structure 'hardening': reducing opportunities for a home to ignite by using fire-resistant materials, careful detailing, and features that protect against wind-driven embers.
• Defensible space: managing vegetation and combustible materials around the home to reduce the likelihood that fire reaches the structure.
Together, these strategies improve the odds that a thoughtfully designed home can better withstand the heat, embers, and other challenges associated with wildfire.
Building for Colorado's Future:
Wildfire Resilience + the Wildland-Urban Interface
Building Well for Colorado's Future
The Colorado Wildfire Resiliency Code reflects lessons learned from recent wildfire events and acknowledges a changing environment across the Front Range. But resilience is more than a requirement. It's an opportunity.
The code encourages durable materials, thoughtful detailing, simple forms, and integrated landscape design—principles that deliver more than fire protection. They create homes that are easier to maintain, more comfortable to live in, and built to last. Pair those strategies with the airtight envelope and filtered air of a high-performance home, and the benefits extend well beyond wildfire season. Designing for wildfire, it turns out, looks a lot like designing well.
At LTBa, we believe the best homes are designed for the future: responsive to their environment, carefully crafted, and built around the way people want to live.
If you're planning a new home or major renovation along Colorado's Front Range, we'll help you understand how wildfire resilience affects your site, design, material choices, and long-term performance. We'd love to hear about your project.
Because building for Colorado's future comes down to one thing:
Creating better homes.
Resilient Materials Don't Require Design Compromise
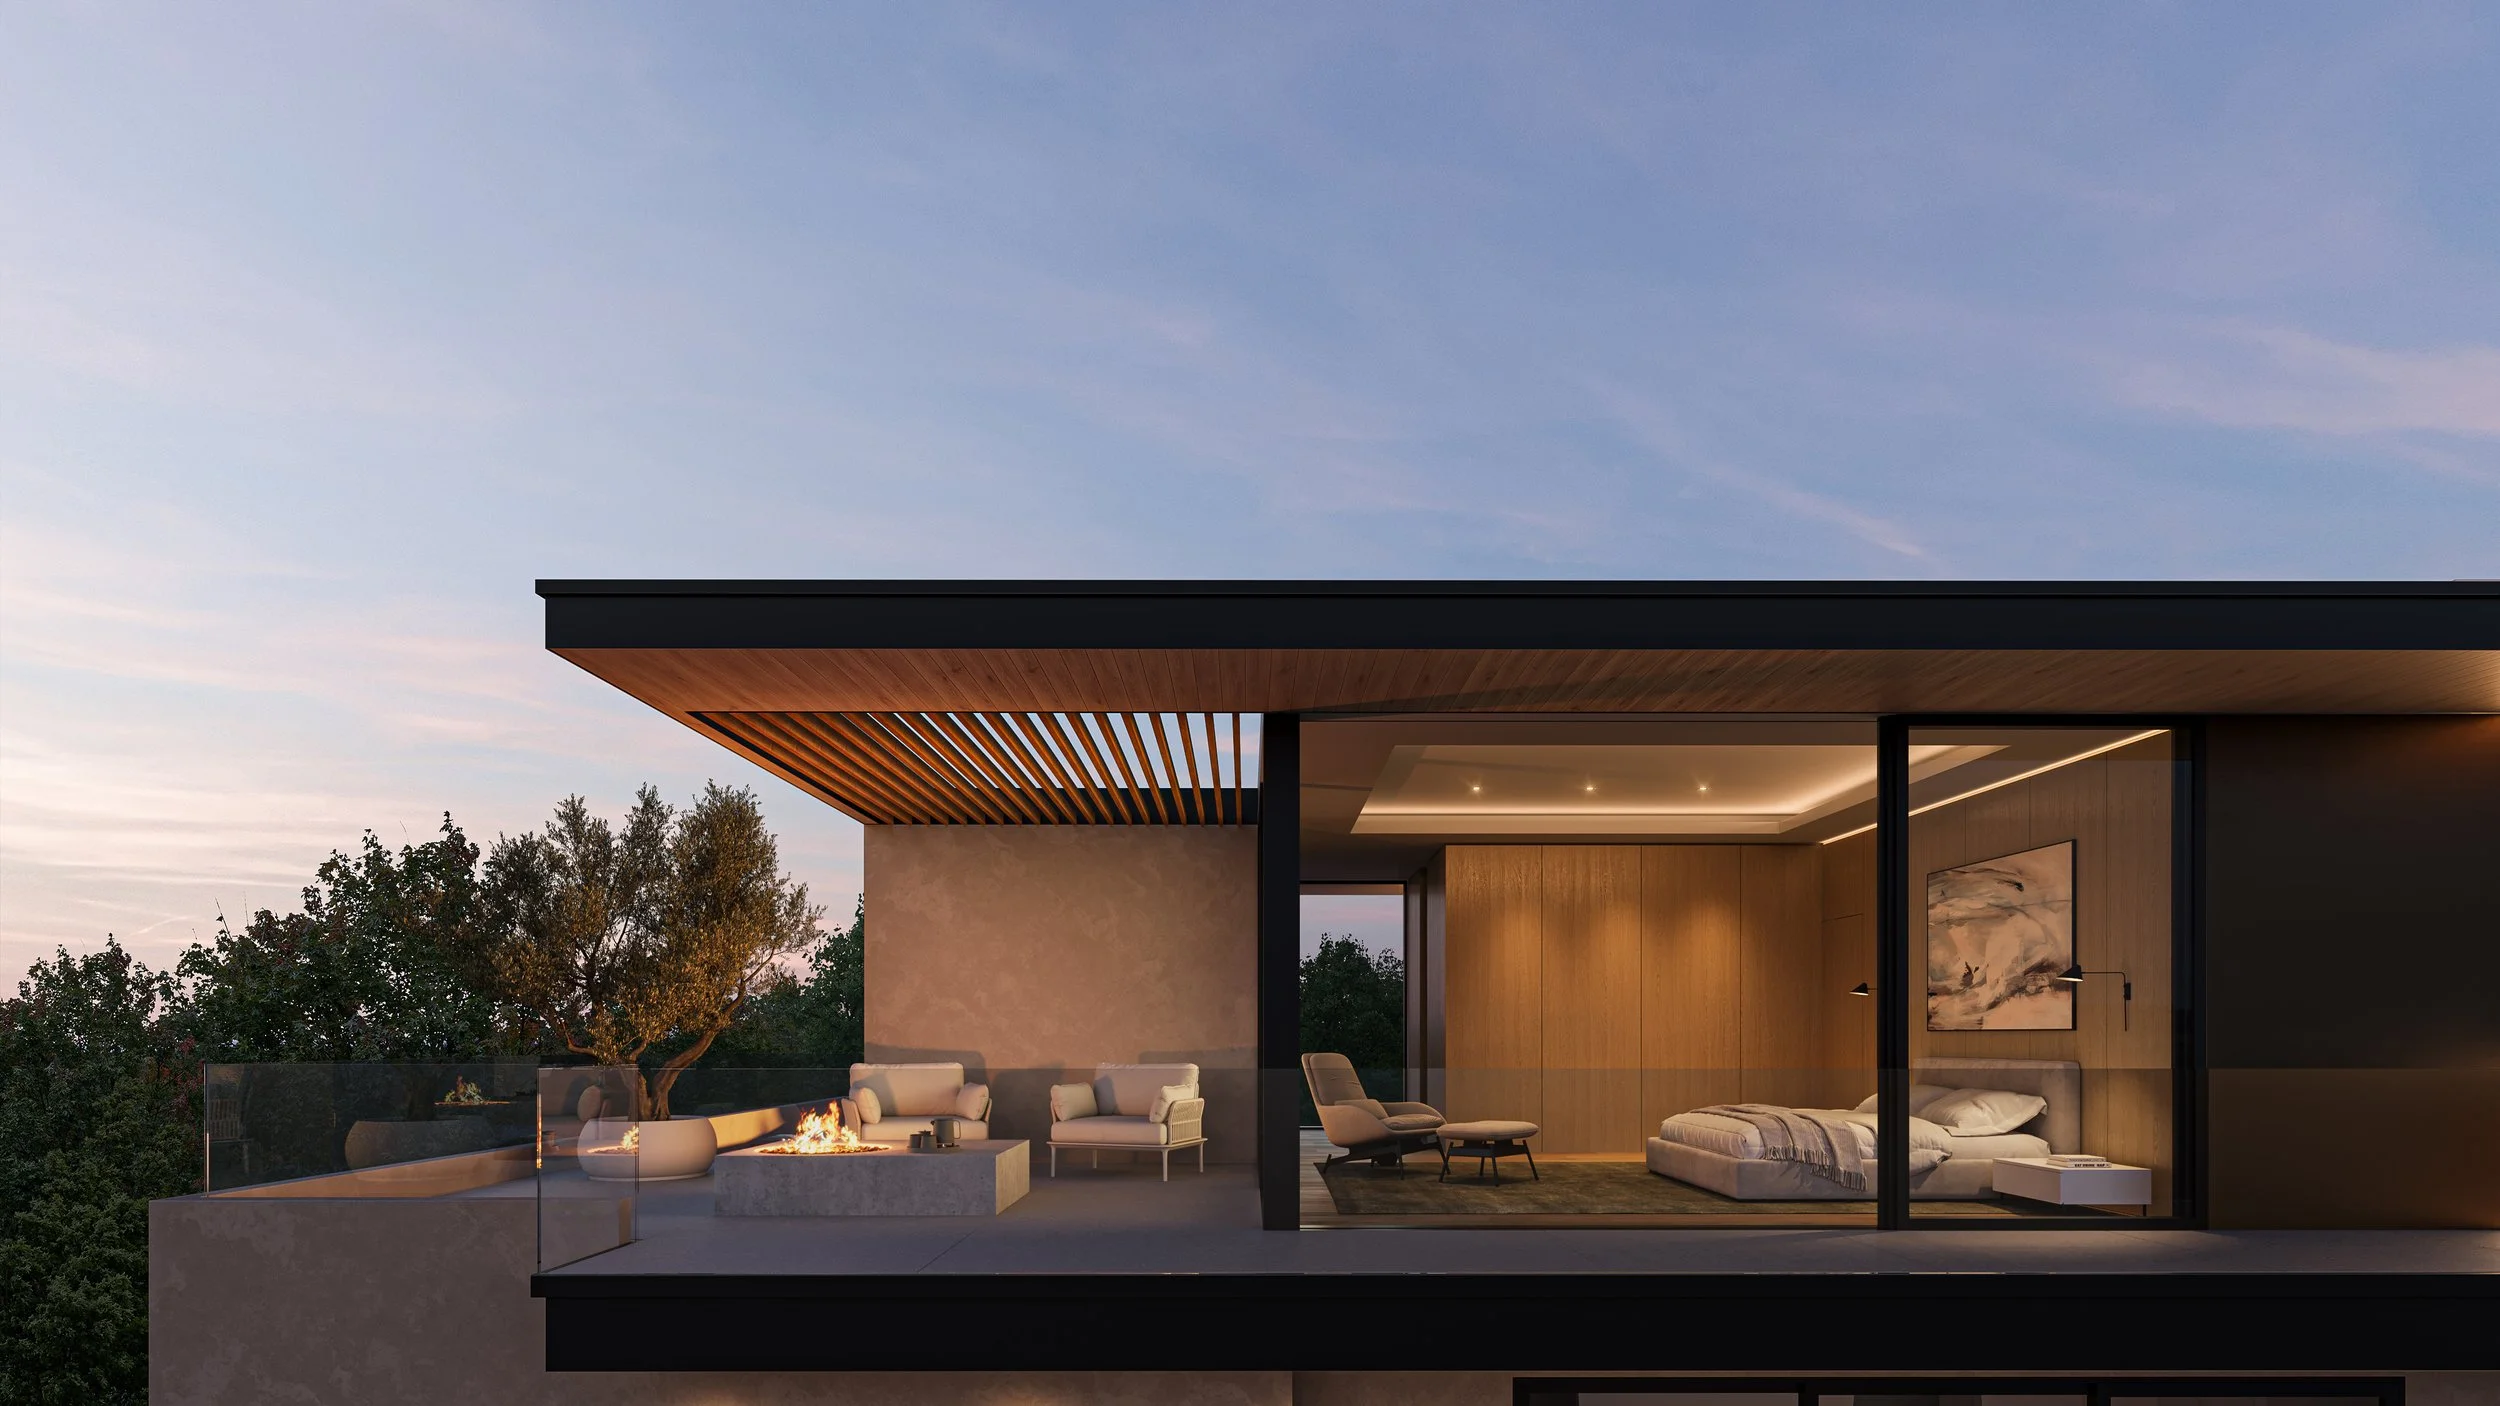
When it comes to siding, roofing, and other exterior materials on a house, resilient design doesn't mean we have to abandon warmth, texture, or architectural character. Many materials that perform well in wildfire-prone areas are part of our normal palette.
Some of our favorites include:
• Standing-Seam Metal Roofing and Siding. Durable, low-maintenance, and naturally suited to simple architectural forms, metal siding and roofing can provide excellent fire performance. The 'seams' in standing seam metal are what elevate this material though, giving it a ribbed texture that looks both delicate and structured, and creating elegant shadow lines that change appearance throughout the day.
• Fiber Cement + Ceramic/Composite Panels. This category of siding products includes numerous sizes, formats, finishes and textures—all with excellent durability and fire resistance. Material-wise, it includes products made from fiber cement, ceramic, and even composites with fiberglass cores. Large-format panels create a bold, planar appearance, whereas the lap siding version of these products can read crisp and contemporary or softer and more familiar depending on how it's detailed.
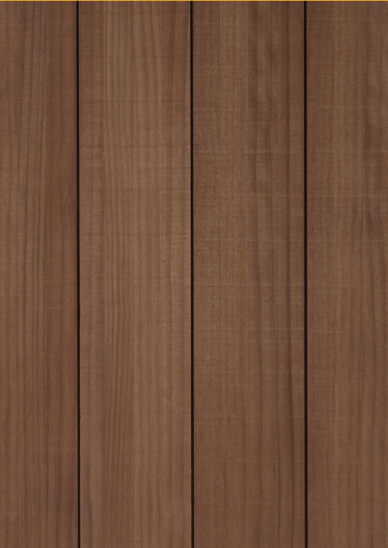
• Wood Siding. Wood is one of our favorite materials because of its warmth and texture. However, wildfire regulations have changed how and where wood can be used in WUI areas. Generally, untreated wood siding isn't permitted in higher wildfire exposure areas, but fire-retardant-treated wood (FRTW) or other modified wood products that have been approved by the local jurisdiction are still options. Many high-quality versions of these products retain the look and feel of natural wood.
• Stucco. Cementitious stucco provides a beautiful, durable, and noncombustible exterior finish. It lends a more monolithic sense to the architecture, with unbroken expanses of walls serving as a backdrop for light and shadow, and pairs well with more texture-heavy materials. It can have a natural troweled finish that adds a subtle mottled look, or can be painted for easier maintenance. Either way, we prefer this in a ‘smooth’ finish.
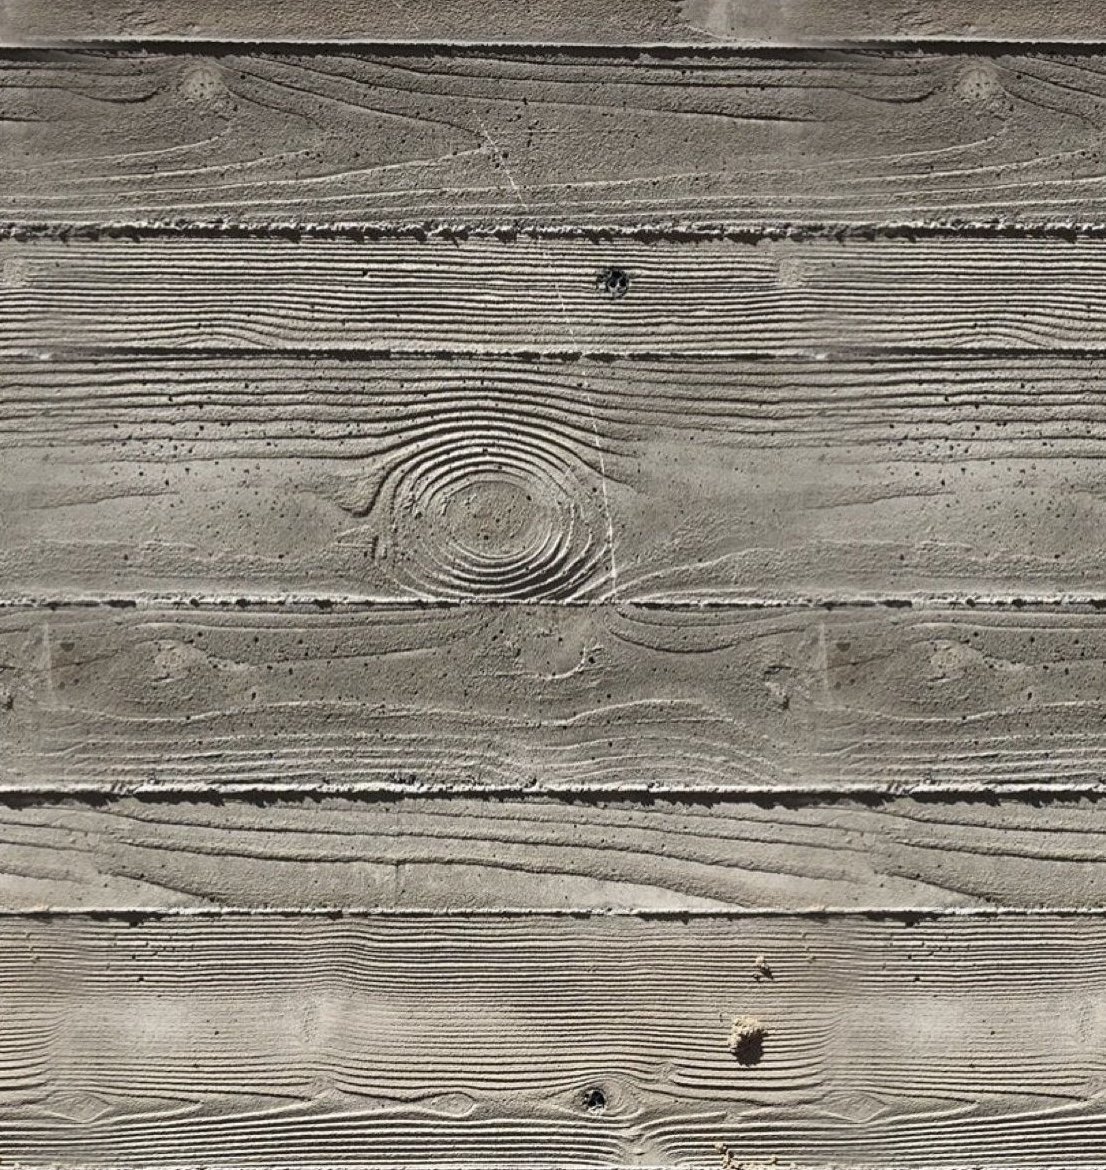
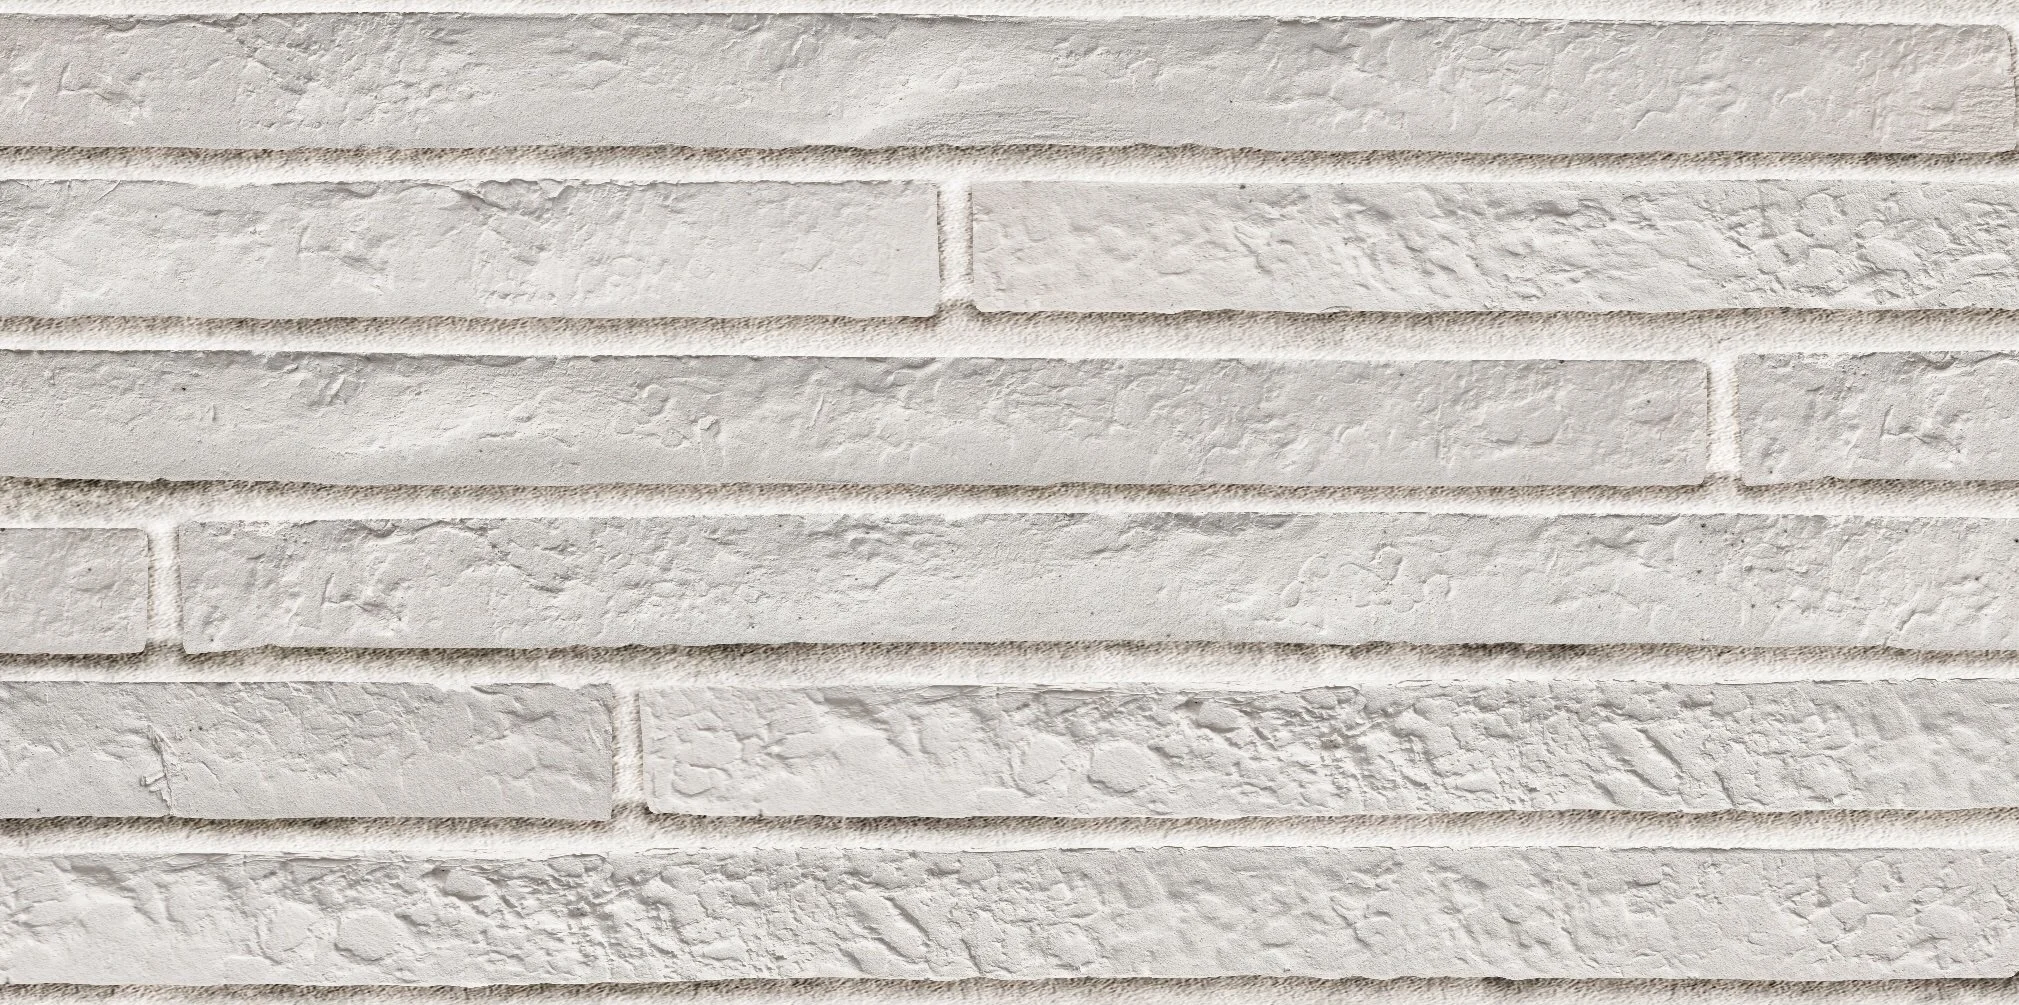
• Brick + Concrete. Brick and concrete bring permanence, texture, and resilience to both architecture and landscape design. Board-formed concrete is one of our absolute favorites because of the way it carries the grain of its wood formwork, and creates subtle horizontal lines. Brick can provide a hand-set rhythm and contrasting texture against smoother surfaces.
Landscape Design Is Part of Fire Protection
Wildfire resilience extends beyond the walls of the home. The CWRC emphasizes defensible space: managing vegetation and combustible materials around the structure. The first five feet get the most attention, kept clear of anything that could carry fire or embers to the building; beyond that, vegetation is managed to reduce fuel continuity and slow a fire's movement.
We often design homes to connect indoor and outdoor spaces, so architecture and landscape working in concert feels familiar. The CWRC goes a step further, treating landscape as part of the home's overall performance, which is why the best projects consider both together from the earliest stages of design.
Simple Design Performs Better
One principle we appreciate about the new code is that it rewards simplicity. Complex roof forms, unnecessary exterior intersections, and difficult-to-maintain details create more opportunities for debris accumulation, water intrusion, and ember collection.
This aligns naturally with the way we approach design. The flat and low-slope roofs often used in our modern homes avoid those trouble spots almost entirely, while the simple gabled roofs common in many Passive House projects provide efficient, uninterrupted forms that support both energy performance and solar design.
Clean rooflines, thoughtful massing, and carefully resolved details create homes that are visually refined while also being easier to maintain and more resilient over time.
More Homes Are Now Within the Wildland-Urban Interface
It's easy to think wildfire risk is limited to heavily forested areas, but recent events have shown otherwise. The Marshall Fire in 2021 showed that wildfires aren't just a mountain or forest issue. Driven by extreme winds across dry grasslands, that fire moved extremely quickly into the suburban communities of Superior and Louisville, ultimately destroying more than 1,000 homes. It was particularly devastating because that area wasn't considered high-risk at the time.
Since then, communities throughout Colorado have reevaluated wildfire exposure, and WUI maps have expanded significantly. The number of Boulder properties within its WUI boundary more than tripled in a recent update, and Jefferson County's newest maps reach the plains west of Denver.
The code also recognizes that risk varies within the WUI, dividing it into two tiers: Class 1 areas (low fire intensity), with baseline structure hardening requirements, and Class 2 areas (moderate to high fire intensity), which add stricter standards for exterior walls, decks, glazing, and defensible space.
For homeowners planning a new home or significant renovation, understanding whether a property falls within a WUI area and what level of wildfire exposure applies is now one of the first steps in the design process.
Colorado's statewide fire intensity map shows the current designation for any address.
Wildfire Resilience Starts With the Building Envelope
Something that surprises a lot of people: in a wildfire, homes often burn before the flames ever reach them. Wind-driven embers travel ahead of the fire, landing on roofs, slipping into vents, piling up beneath decks, or igniting combustible materials nearby.
Wildfire resilience comes from designing the entire home as a coordinated system, woven into the architecture from the start: roof design, exterior materials, windows, vents, eaves, decks, and site planning all working together to reduce opportunities for ignition.
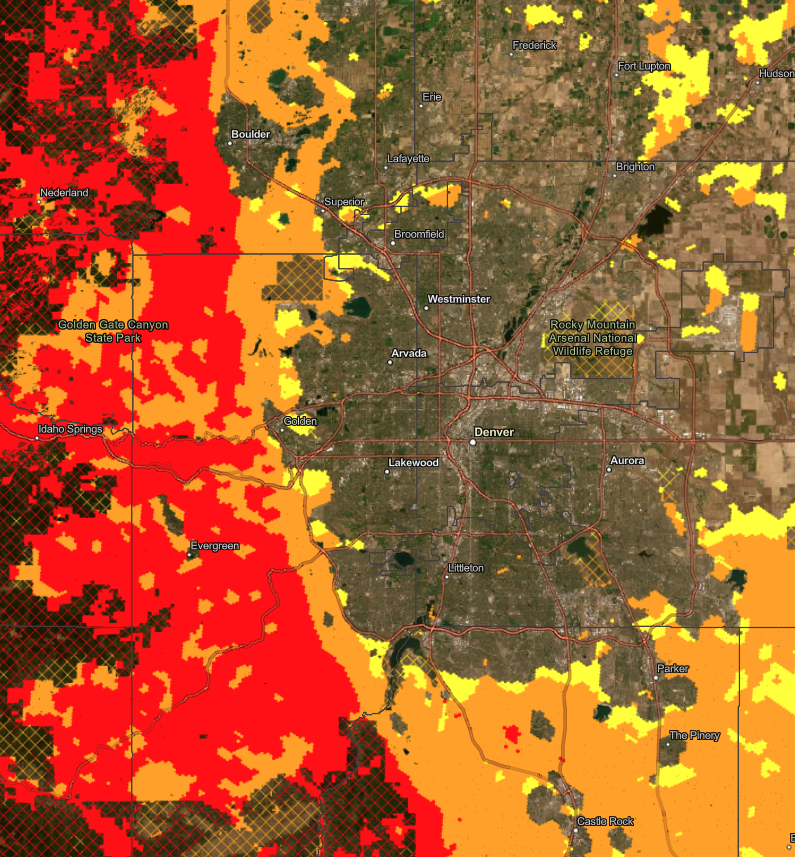
Colorado Wildfire Resiliency Code map, illustrating Fire Intensity zones
Why Passive House Design Aligns With Wildfire Resilience
As Certified Passive House Designers (CPHD), one thing that stood out to us about the code is that many of its wildfire resistance strategies are close cousins of Passive House principles. While Passive House and wildfire design have different goals—improving energy performance versus reducing ignition risk—some of the strategies used to create a high-performance building envelope can also help a home perform better during wildfire events:
• Tight Building Envelope: Passive House requires a highly insulated, airtight building envelope that reduces energy loss and improves indoor comfort. This tightly sealed envelope also reduces pathways for smoke and embers to enter the home while minimizing vulnerabilities where heat or fire could compromise the building.
• High-performance Windows: triple-pane windows are a common feature of Passive House design because they dramatically improve energy efficiency, comfort, and acoustic performance. They also help during wildfire events: the extra panes resist shattering under intense heat, keeping a broken window from becoming an entry point for embers, while also reducing radiant heat transfer into the home.
• Filtered Mechanical Ventilation: wildfire smoke can reach communities hundreds of miles from an active fire, and a tightly sealed home with filtered ventilation can maintain significantly cleaner indoor air, allowing occupants to shelter more comfortably during smoke events.
• Careful Detailing: Passive House requires careful attention to every joint, penetration, and exterior connection. The same detailing that keeps out air and moisture also reduces opportunities for embers and smoke to enter.
• Long-term Thinking: Passive House emphasizes durability and long-term performance. A home designed to withstand decades of weather and daily use is also better prepared for the extreme conditions those decades may bring, wildfire included.
Most of these strategies go beyond what the wildfire code requires, but we believe they represent good design and building practice regardless—because great homes begin with a carefully considered approach to the building envelope.
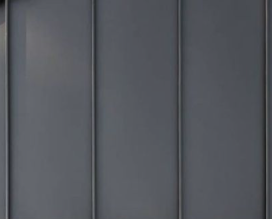
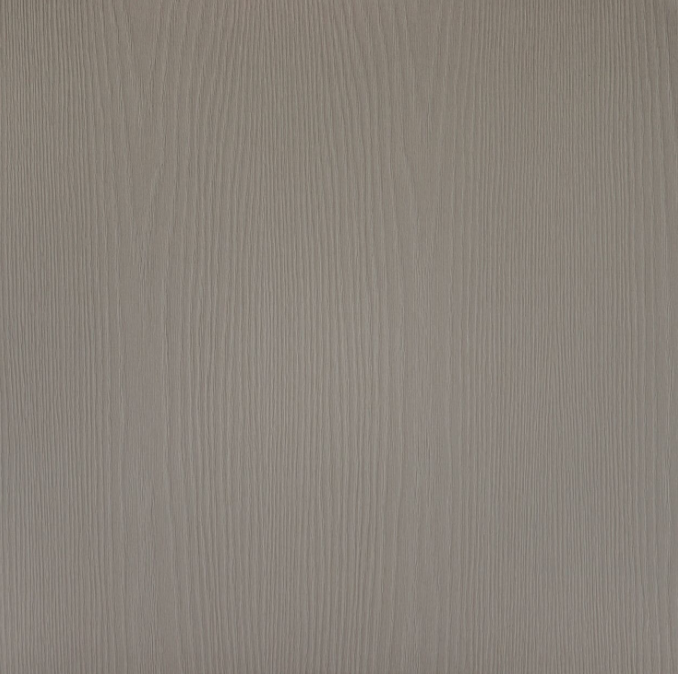

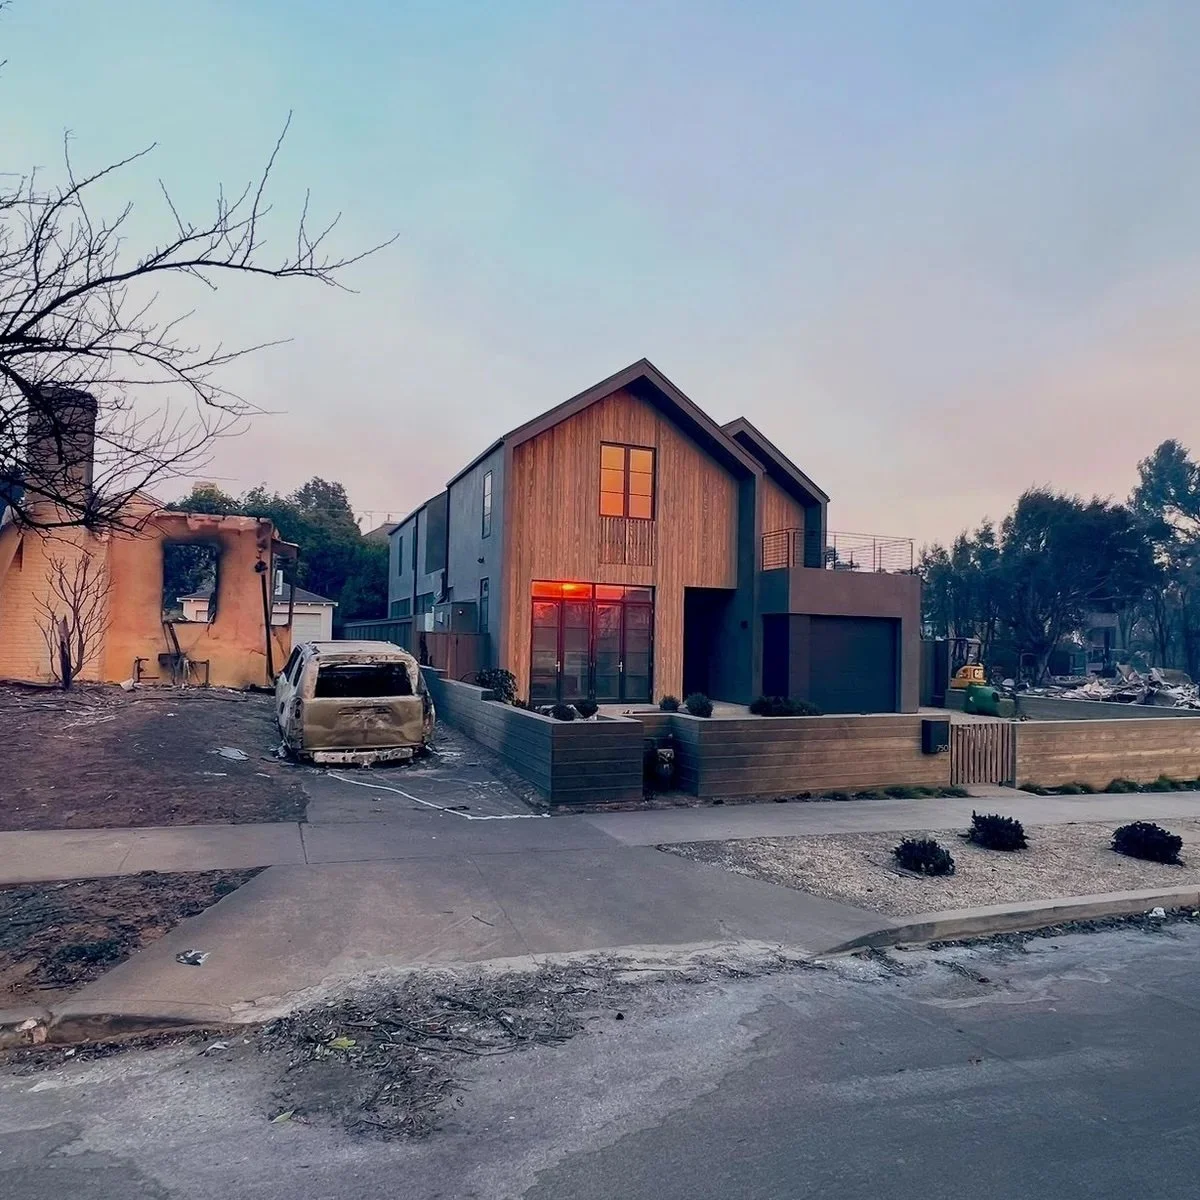
Many credited this Passive House’s high-performance exterior and adherence to defensible space principles as critical to it surviving the Palisades Fires in 2025, while most neighboring homes did not